
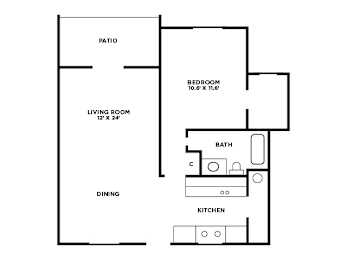
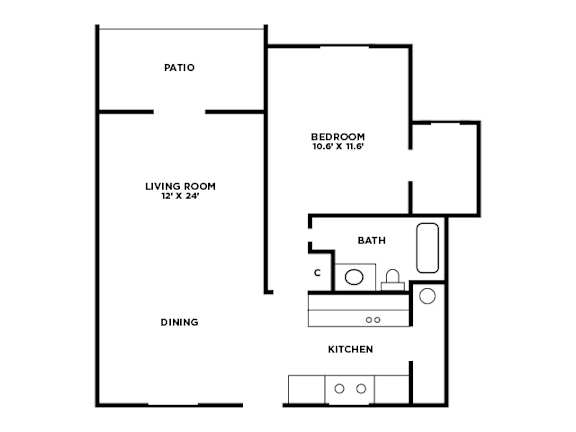
One Bedroom Floor Plan
-
1 Bed
-
1 Bath
-
590 Sq. Ft.
Starting at
$1,099.00
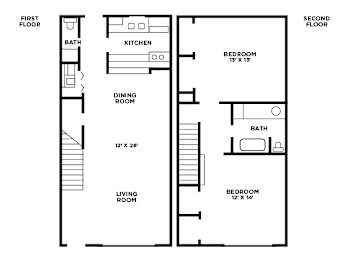
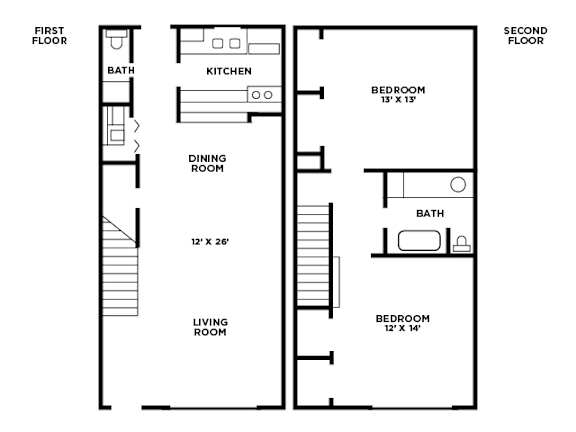
Two Bedroom Floor Plan A
-
2 Bed
-
1.5 Bath
-
1,060 Sq. Ft.
Starting at
$1,369.00
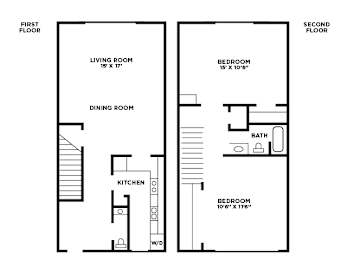
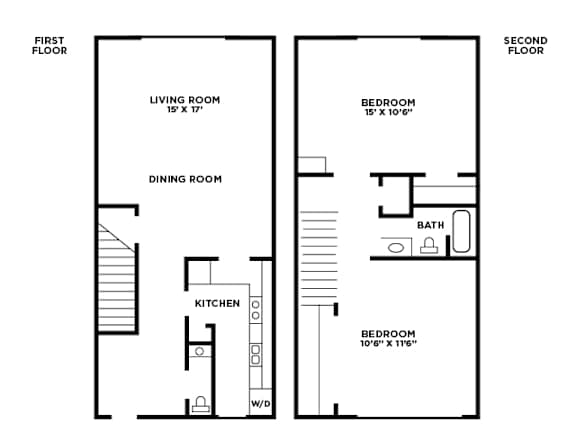
Two Bedroom Floor Plan B
-
2 Bed
-
1.5 Bath
-
1,060 Sq. Ft.
Starting at
$1,313.00
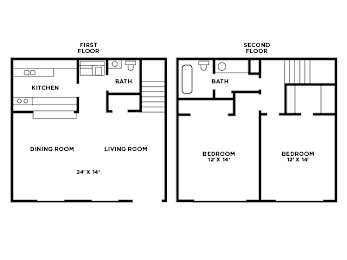
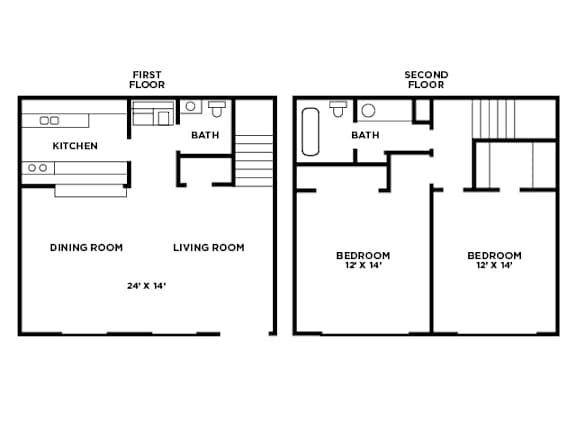
Two Bedroom Plan C
-
2 Bed
-
1.5 Bath
-
1,060-to1,070 Sq. Ft.
Starting at
$1,299.00
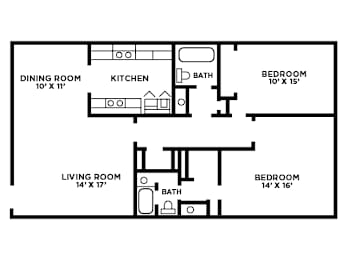
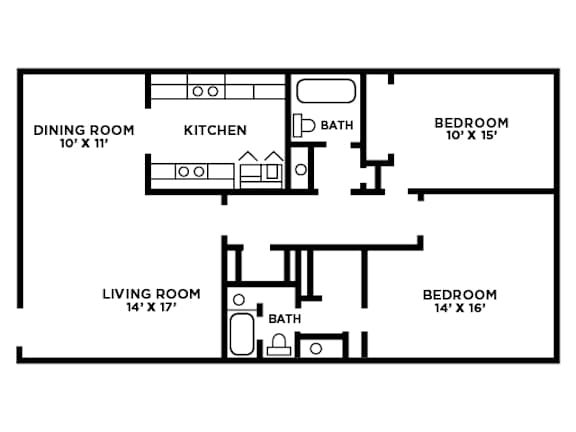
Two Bedroom Floor Plan F
-
2 Bed
-
2 Bath
-
1,090 Sq. Ft.
Starting at
$1,460.00
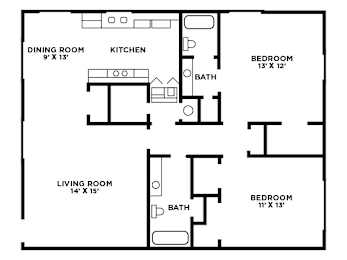
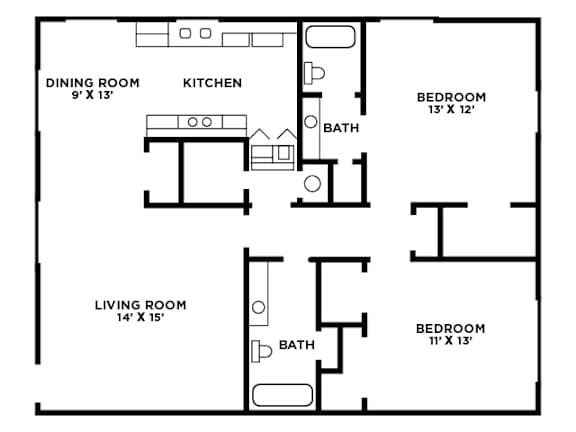
Two Bedroom Floor Plan E
-
2 Bed
-
2 Bath
-
960 Sq. Ft.
Starting at
$1,343.00
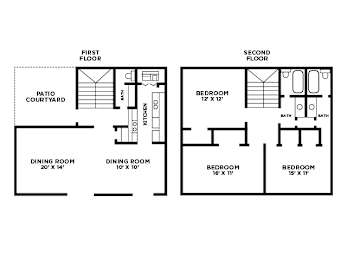
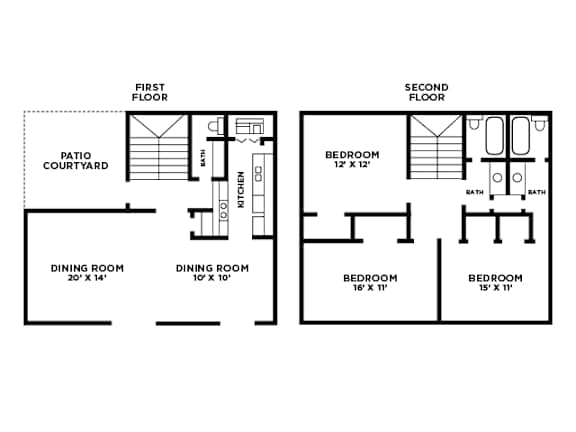
Three Bedroom Floor Plan
-
3 Bed
-
2.5 Bath
-
1,470 Sq. Ft.
Starting at
$1,788.00
Map View